
Understand the space
We start with photographs and how the area is used. Built-in openings, access and surrounding finishes all matter.
Custom builds
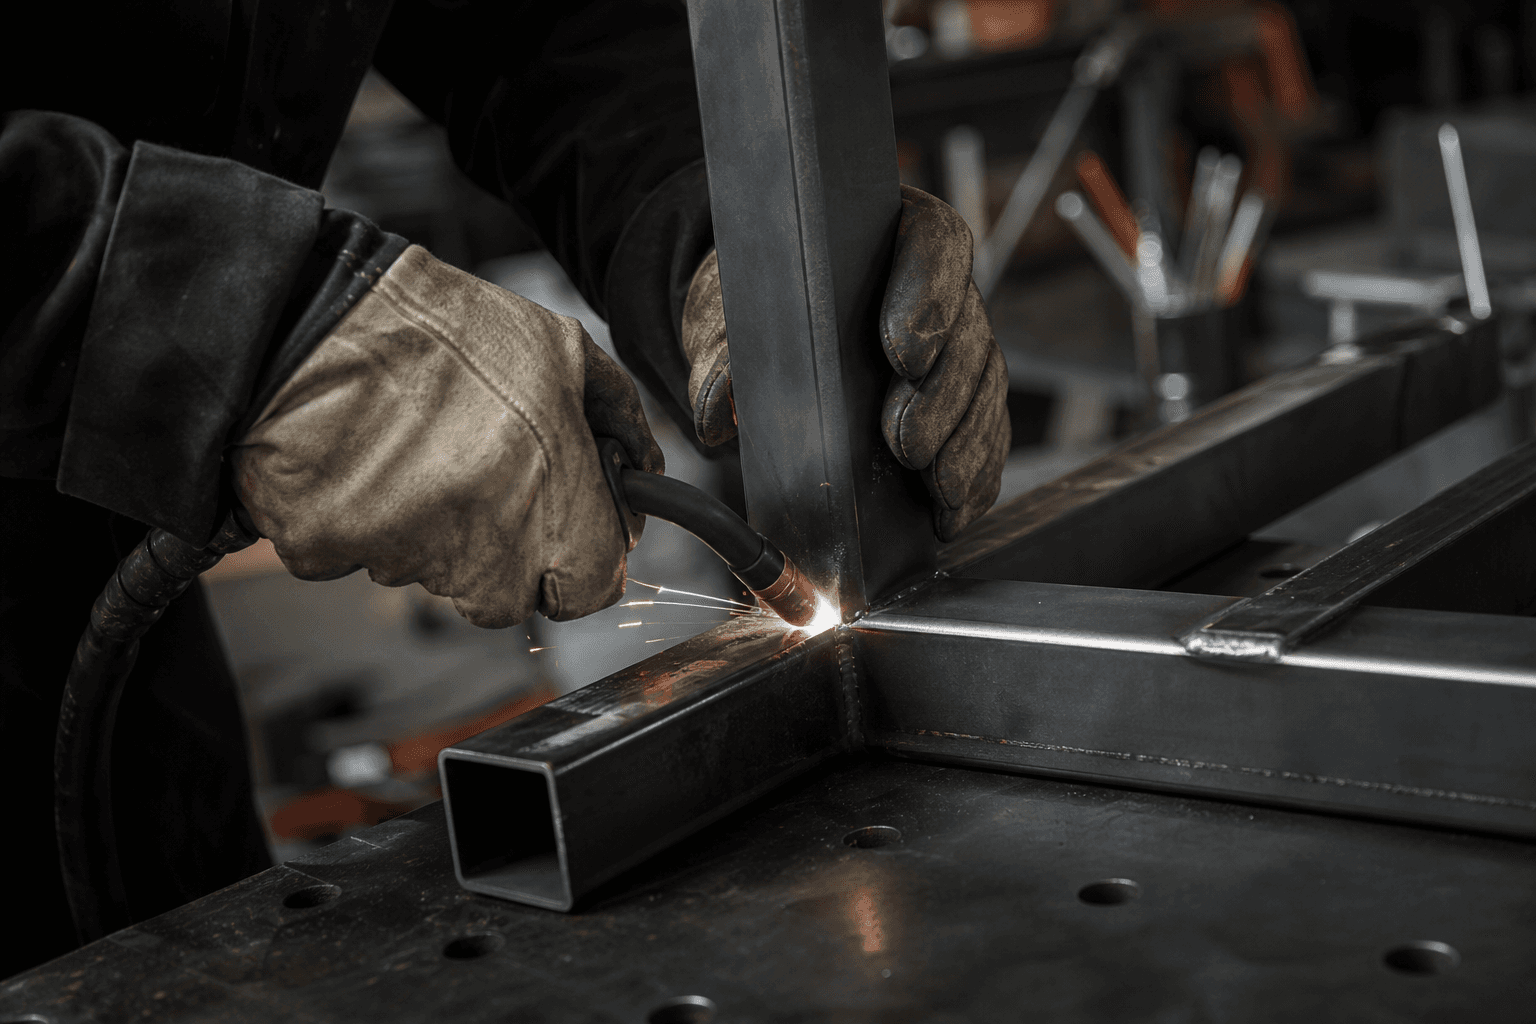 Designed and manufactured in Cape Town
How it takes shape
The details below are discussed in the order that makes sense for your project. Final specifications are always recorded in the quotation.
We start with photographs and how the area is used. Built-in openings, access and surrounding finishes all matter.
Built-in, freestanding or mobile is the first structural decision. From there, the useful layout takes shape.
Traditional braai, smoking, pizza, bread, rotisserie and espetada can be discussed—without assuming every build needs everything.
Width, height and depth are checked against the space, cooking surface and practical working height.
Doors, wood storage, work surfaces and access points are arranged around everyday use.
Stainless-steel grids, handles, laser-cut details and finishing choices complete the build.
Access, location and the type of build determine the appropriate final handover approach.
Built in the details
Cooking surfaces, storage, doors and decorative details have to work together. The finish should feel deliberate, but the build must remain practical first.
Before you enquire
Send us photos of the area and tell us what you want to change. We will help turn the idea into a practical custom build.